
Written By: Brad Campbell | September 22, 2026
Public-facing facilities present certain challenges when it comes to physical security. They need to remain open, welcoming, and accessible to the public during business hours, yet they also house people, assets, and information that need to be protected at all times.
Achieving the right level of openness and physical security for public buildings requires a structured approach to identifying threats and vulnerabilities, designing spaces intentionally, and layering safeguards so that no single point of failure puts the whole facility at risk.
A public building is any facility that members of the public regularly access for services, information, civil participation, or other essential public resources. This includes government, civic, educational, cultural, recreational, healthcare, social service, transportation, and infrastructure facilities.
These types of buildings are typically located in prominent, accessible areas within the communities they serve. What makes public building security different from that of other types of commercial facilities is a unique combination of relatively open access and elevated risk levels.
Public facilities have to constantly let people in, often without appointments or advance screening, while protecting staff, sensitive information, and, in many cases, high-value assets or infrastructure.
Trying to find the right balance between openness and protection is a central design challenge for many public buildings. A courthouse or city hall can’t function like a bank vault, but it also can’t operate without any security controls at all.
Thus, the goal of public building security planning is a layered approach that lets ordinary visitors move throughout the building with minimal friction while making unauthorized access, violence, or intrusion progressively harder the deeper someone tries to go.
Uncontrolled access is the most common risk public buildings are concerned with. Lobbies, reception areas, and building perimeters are frequently the weakest link in a public facility’s security because they’re designed for high foot traffic and easy entry. Without a clear transition between public space and restricted space, it becomes difficult to tell who belongs in a building and who doesn’t.
The possibility of acts of violence, including spontaneous outbursts, targeted active threats, or rioting, is another major concern, particularly for facilities that handle contentious civic functions like courts, permitting offices, or social services outlets. These buildings can become flashpoints for angry visitors or targets of deranged individuals, and staff at reception desks or service counters are often the most exposed.

Forced entry and ballistic threats can arise from civil unrest or targeted violence. Doors, windows, and glass facades are typically the weakest structural points in a public building’s security, as conventional glazing (glass) offers little to no resistance to impacts or intrusion.
Insider threats and workplace violence are also a concern. Even with a secure perimeter, a building with no internal compartmentalization allows anyone who gets past the front door to wander freely through sensitive areas like server rooms, records storage spaces, or executive offices.
Each of these public building security concerns calls for the same solution: security has to be built into the design of the facility in layers.
Before any physical security measures get selected and implemented, a facility needs a threat and risk assessment.
This assessment identifies, analyzes, and addresses the vulnerabilities specific to a site by evaluating the threat environment it operates in. It considers the facility’s function, location, historical incidents, and the assets or information it holds, then produces a risk profile that informs every downstream design decision.
Threat and risk assessments are the basis of threat-based design, which builds a profile of the type, methods, and potential harm a facility is likely to face, then applies that profile directly to the design and engineering of the building.
Threat-based design typically works through a few different phases: gathering information from credible sources such as incident reports and law enforcement data, analyzing that data to document realistic motives and capabilities, and then compiling the findings into a document that ranks threats by relevance.
Attributes relevant to public building security worth evaluating during this analysis include motivation, intent, available tools or weapons, technical skill, funding, insider access, and how attractive the facility is as a target.
The output of a threat and risk assessment and threat-based design process typically feeds into a security design brief, a document that lays out the physical protection plan for a facility and the specific safeguards recommended to address potential threats. This brief becomes the reference point for architects, project managers, and security teams throughout construction or renovation.
Once a public facility’s risk profile is understood, that information should shape the actual layout and construction or renovation of the building.
Secure public buildings are organized into zones in such a way that there’s a clear progression from public space to restricted space, for example, public areas, reception areas, general work areas, and higher-security zones for more sensitive functions.
Stand-off distance between the public perimeter and the building itself is important as well, since distance buys time for threat detection and response before the threat reaches the building itself.
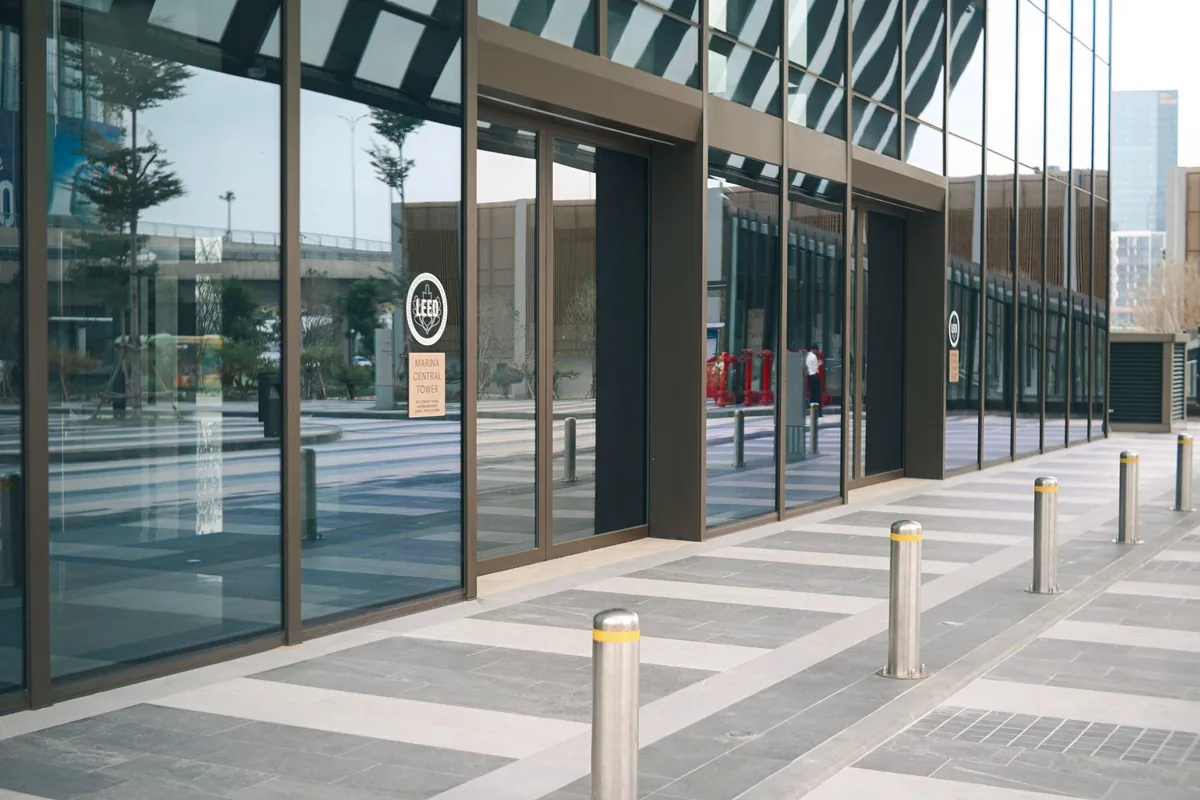
This is where security glazing is especially valuable. Ground-floor windows, glass entryway doors, and glass facades are usually the first points of contact between the public and the building envelope, and they’re also the easiest points to breach if all that’s standing between an intruder and the facility is conventional commercial glass.
Installing forced-entry-rated or ballistic-grade glazing at the perimeter drastically increases the amount of time it takes an intruder to gain access, functioning both as a deterrent and a preventative public building security measure. This gives staff and responders a critical window to react to major threats, such as active threats.
Unlike solid barriers, security glazing does this without sacrificing natural light, reducing visibility, or hurting the curb appeal of public facilities.

Emergency egress paths need to comply with building and fire codes while still preventing uncontrolled movement between security zones.
Elevators, in particular, should generally connect equivalent zones to each other rather than opening directly into more sensitive areas, while emergency exits should feature high-security exit doors.
Visitor traffic should be channeled through a controlled reception point before reaching general work areas, and higher-security functions should be physically separated from public-facing spaces.
This is another area where security glazing plays an important role. Interior security glass partitions can compartmentalize sensitive spaces such as server rooms, records storage areas, or executive offices without turning the building into a maze of solid walls. The glazing lets staff maintain sightlines across a floor for situational awareness and natural surveillance while still creating a physical barrier that slows or stops unauthorized entry.
Security glazing can also be used for forced-entry- or bullet-resistant transaction windows. These barriers separate the most public-facing staff members from the people they serve, protecting them from aggressive outbursts and targeted attacks.
Shared spaces like break rooms and employee washrooms should be located in secure, staff-only zones, with visitor-facing washrooms and waiting areas closer to the reception zone.
Utility spaces, including mechanical rooms and roof access points, should be kept away from entrances to sensitive zones and safeguarded against tampering.
These areas should also be isolated from restricted zones and from each other where possible, since they’re common entry points for smuggled or hazardous materials or could be used by an intruder to gain unauthorized access, and should therefore be easy to seal off quickly if a threat is detected.
Meeting spaces should feature access control systems and, where appropriate, additional access denial barriers, such as forced-entry-resistant or bullet-resistant security glazing for glass-walled conference rooms.
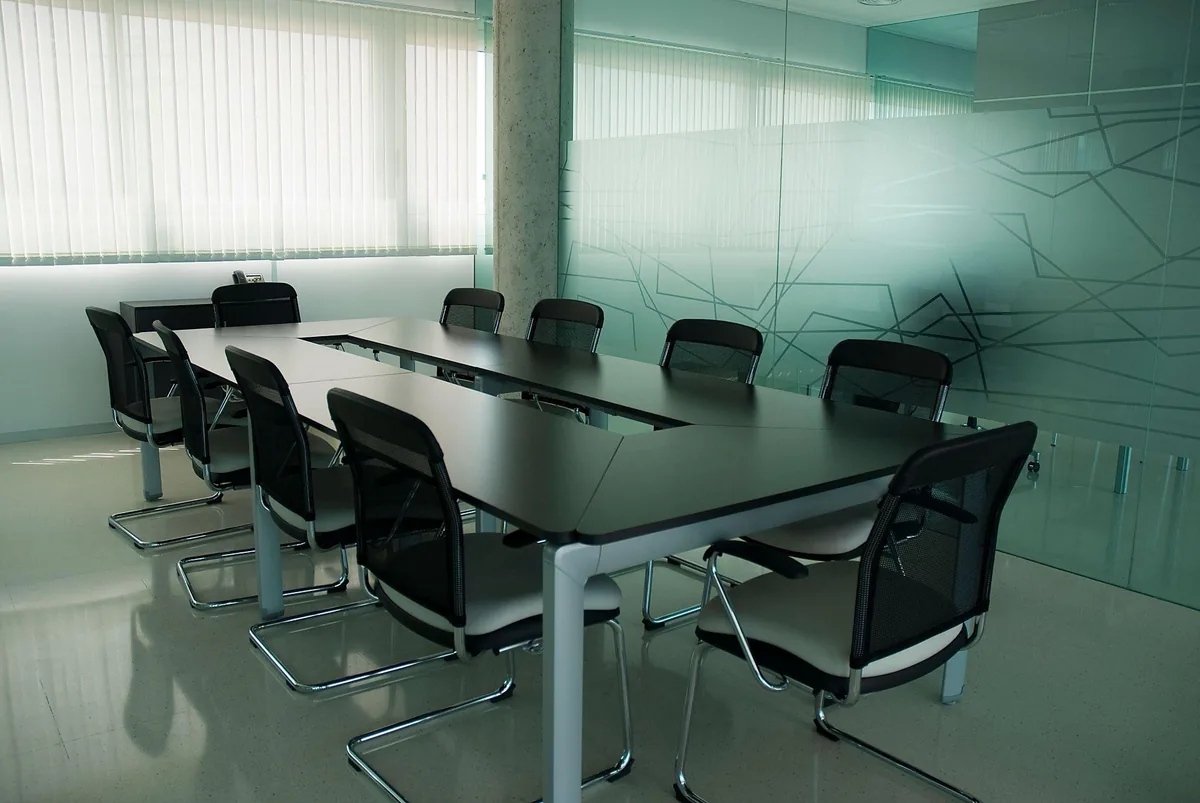
Server rooms should also be treated as restricted access areas under continuous monitoring. Again, clear security glazing here can increase physical security while maintaining sightlines and facilitating monitoring.
Beyond layout and zoning, a combination of site-level and building-level safeguards should reinforce the overall public building security strategy.
On the site side, this includes controlling the perimeter through fencing and signage, providing adequate lighting across building exteriors, parking areas, and walkways, and maintaining landscaping so bushes, trees, and other obstructions don’t create blind spots or hiding places. Sightlines from the roadway and surrounding area should generally remain open so the building is visible to first responders and passersby, which itself acts as a deterrent.

On the building side, electronic access control systems, intrusion detection, and CCTV form the backbone of most modern public facility security systems, working in combination to monitor and alert security teams to potential threats. A dedicated security operations center, even a small one, gives personnel the ability to monitor these systems continuously and coordinate a response as soon as suspicious activity is detected.
Security glazing supports several of these safeguards simultaneously. At the perimeter, it reinforces access control by making forced entry through windows and doors significantly harder, buying time for detection systems and response teams to act. Inside the building, it supports compartmentalization strategies without blocking the sightlines that CCTV and staff rely on for surveillance.
No single security solution or safeguard ensures public building security. A public facility needs a security strategy that combines an in-depth threat and risk assessment, deliberate zoning and space planning, and a layered set of physical and electronic safeguards that reinforce each other.
Riot Glass fits naturally into nearly every layer of that strategy, from hardening the building envelope to compartmentalizing sensitive interior spaces, all while preserving the openness and visibility that public facilities must have.
Contact Riot Glass today to discuss how we can help make your public building safer and more secure for both the employees and visitors who use it every day.

HOW CAN WE HELP YOU?